
ArborSystem
Integrated tree pit system that creates the conditions healthy urban trees need to thrive beneath paved surfaces
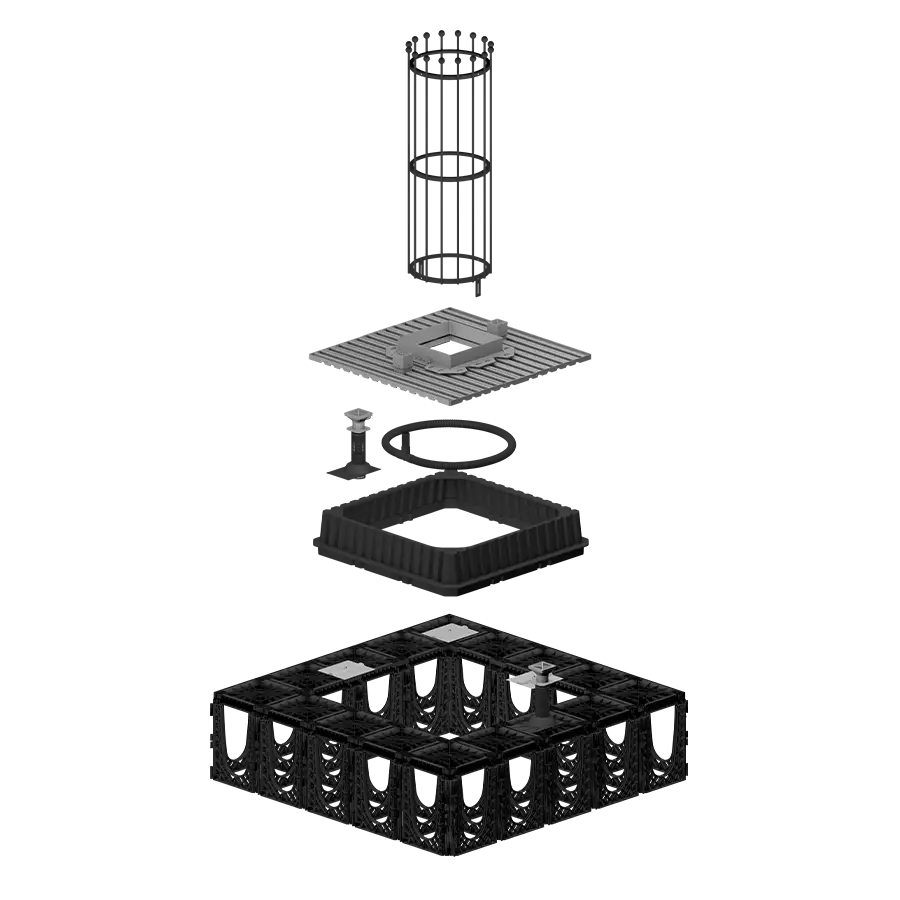
Integrated Tree Pit Infrastructure
ArborSystem® integrates the essential below-ground components needed to support healthy urban trees. By combining soil cells, irrigation, aeration, root management, anchoring, and tree protection into one coordinated system, it simplifies specification while creating the conditions for long-term canopy performance.
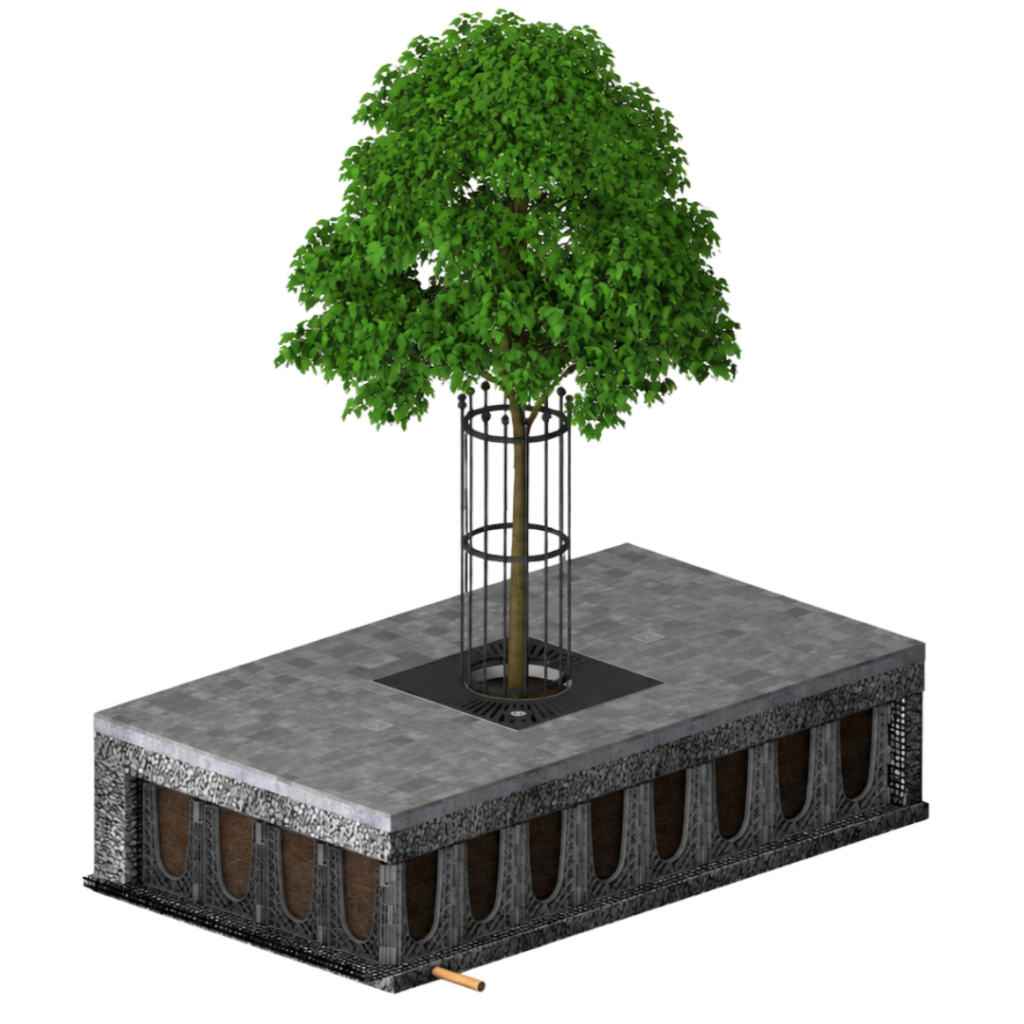
How ArborSystem
Works
ArborSystem simplifies the planning, specification, and installation of urban tree pits. Its integrated, modular components adapt to site constraints while creating the conditions healthy urban trees need to thrive beneath paved surfaces.
Structural Performance
Flexible Layouts
Integrated Components
Utility Coordination
Simplified Specification
Expert Design Support
See ArborSystem in Action
Healthy urban trees depend on more than soil volume. ArborSystem brings together the essential below-ground infrastructure into one integrated system, simplifying design, installation, and long-term performance.
Technical Guidance for Designers and Engineers
CPDs, design guidance and technical documentation used during specification and project delivery.
Datasheets →
Installation Guides →
Technical Guides →
Design Guidance →
Let's Discuss
Your Project
Whether you’re planning a streetscape, park, campus, or commercial development, our team provides technical guidance, specification support, CAD details, and product expertise to help deliver successful projects.
Complete the form and we’ll be in touch.